




03 Sep Little Surprises Everywhere
When a couple moving from a Chicago high-rise to a Sacramento suburb asked Gary Orr, principal of Orr Design Office, to create a single-family home for them, he saw it as a dream job. “As new Californians, they were excited to experience the ‘California lifestyle’ of indoor-outdoor living,” he says. Better yet, they wanted to incorporate their extensive art collection into the plan.
Because Orr’s experience extends beyond architecture to landscape design, building, urban planning, crafts, and art, this project is the kind he relishes. His commitment to clients is evident from the end-to-end guidance he provides as part of his trademarked process, Whole-Vision™.
Orr helped the Chicago couple identify a half-acre lot dotted with mature trees, which gave them a headstart on designing an outdoor oasis. He also examined the couple’s art collection, seeking holistic ways to balance architecture, interior spaces, and landscape needs.
“We wanted to create a house that wouldn’t compete with the art but would enhance it and make the reveals more dramatic,” Orr says. “Our clients told me stories about their collection, including why they chose each piece. This gave me insight into the magnitude of each piece’s meaning for them.”
Discovery
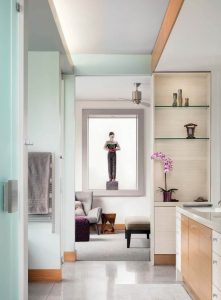
Orr drew on those stories and tapped into his background in visual art to create journeys of discovery throughout the yard and house. Long axial views spotlight key works of art such as the sculpture set in a niche in the main bedroom. Sightlines leading to the sculpture begin in the front yard and continue through the dining room, great room, main bathroom, and into the bedroom niche. To subtly emphasize the sculpture’s three-dimensionality, Orr placed it before a piece of sandblasted glass.
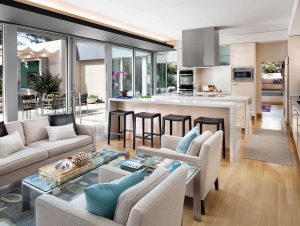
To create visual journeys throughout the open floorplan, the design team aligned doorways with art pieces such as the sculpture niche in the main bedroom. They also placed windows to outline landscape features and set mirrors to reflect desired views.
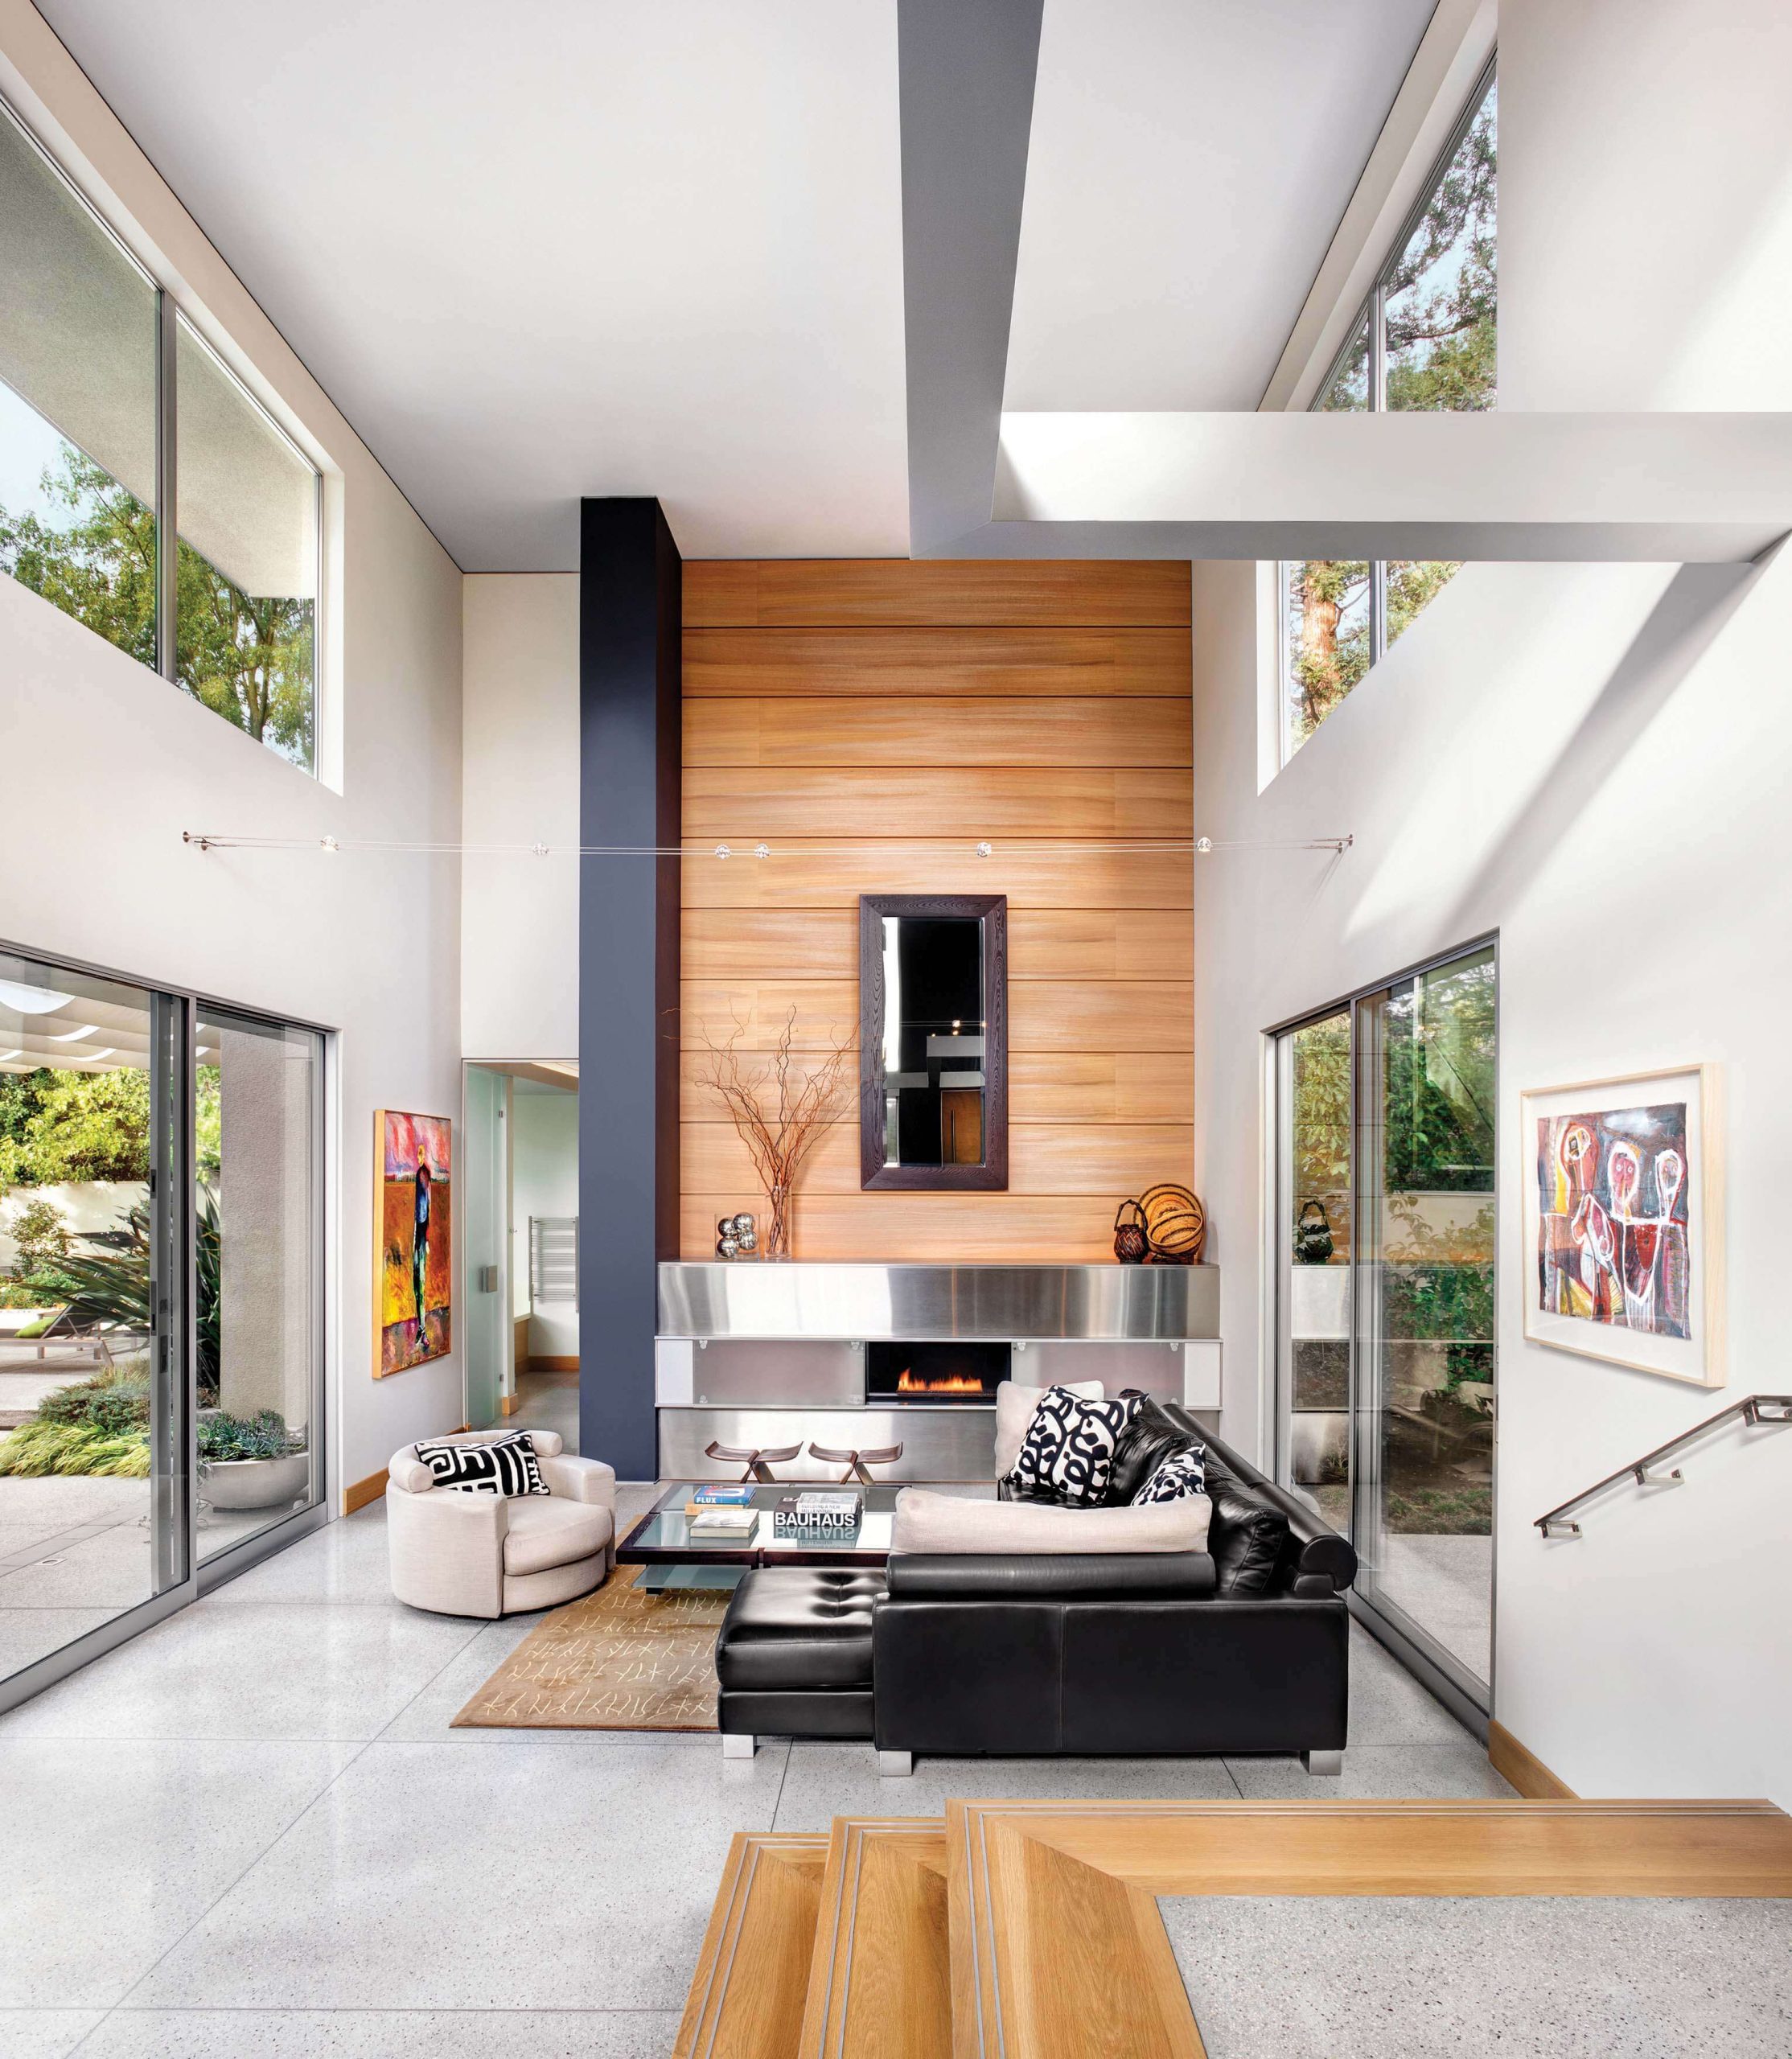
In addition to considering art placement, Orr and his team ensured that indoor spaces maintain a strong visual connection to adjacent outdoor spaces. The stainless steel conceptual sculpture, Dancing Awake, is a striking example. Suspended in the two-story foyer, it can be seen from the street and serves as a focal point for the private rear courtyard.
The home’s L-shaped floor plan gives each room two exterior access points. An elongated footprint also allows occupants to follow a path of discovery through each space, with planned “look this way” moments throughout.
From the street, a slight rise to the site helped naturally create delineated views, and Orr designed deep steps leading to the entry for added drama. At the top of the steps, a Japanese pine stands as a sentinel ushering people beneath its arched branches to the sandblasted glass gate and half-wall that reveal a glowing water feature.
“We took advantage of the two-foot rise in the site’s topography to design a journey up the steps, under the sculptural black pine, and through the glass gate to reach the front door,” Orr says. “I’m always thinking about the sense of arrival and the unfolding sense of discovery to pull you through a space. Once you journey through the front landscape entry sequence, you open the front door and encounter a completely new interior discovery sequence with a view to the back courtyard.”
Balance
Orr choreographs these visual journeys by balancing architecture with landscape, which distills the clients’ aesthetic vocabulary into simple, modern building blocks consisting of large expanses of glass, linear layouts, and open, airy spaces. Using a light palette of white plaster walls, pale terrazzo floors and pavers with stainless steel accents, pearlized black cement, and natural wood, he is able to soften the elements.
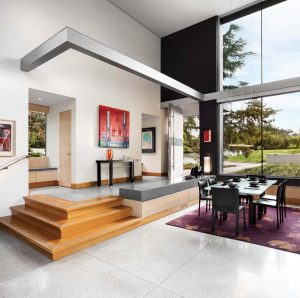
A floating rectangle rendered in brushed steel provides definition — and a gentle uplight — for the two-story foyer. This element continues seamlessly outside to form a chic awning protecting the front door. Photos: Lisa Petrole
Orr also designed this home using a single-room width throughout to create connection to the outdoors and make interior spaces feel larger than their square footage. Compact niches, partial overhangs, and variable ceiling heights counterbalance expansive sightlines. The home’s core is open for entertaining, while bedrooms and an office are tucked into the far ends of the floor plan.
“We purposely design with restraint, but not so much to make it austere,” Orr says. “It’s a classic modern aesthetic with natural references. We created moments that mimic each other and nature but aren’t exactly the same, like the stones above the spa representing a brook or the aggregate used in exterior walkways and interior terrazzo floors expressive of a pebbled path.”
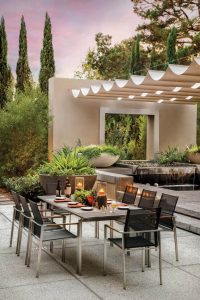
The idea of duality crossed from aesthetic into functionality. The spa serves as a water feature that anchors the patio and forms a visual transition between hardscaped and planted areas. The second-story overhangs add coziness to the courtyard below and reflect the glow of landscape lighting to gently illuminate the guest room terrace. Built-in planters line the roof deck’s exterior corner, adding texture and greenery while doubling as a privacy screen.
Little Surprises Everywhere
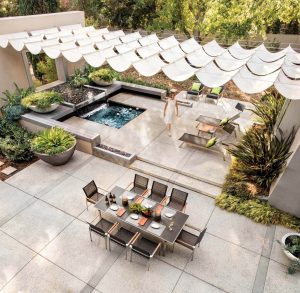
Photo by Blake Marvin
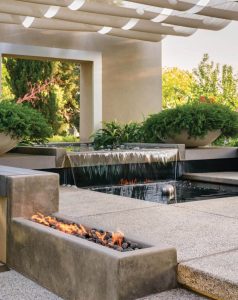
Photo by Blake Marvin
The backyard spa is a modern interpretation of a bubbling brook with a waterfall flowing over smooth river stones. Oversized planters throughout exterior spaces contain flora acting as living sculptures. A second-story sitting area continues outside as a balcony overlooking the front yard. “A lot of architects tend to think from the inside out,” Orr says, “but because I’m also a landscape architect, I think from the outside in.”
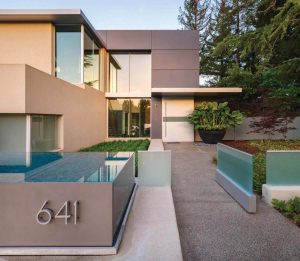
Photo by Lisa Petrole
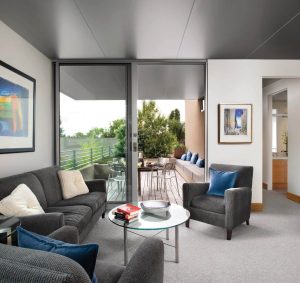
Photo by Lisa Petrole
Lighting
Lighting design — both artificial and natural — is crucial when displaying art. “Many interior designers tend to use light fixtures as ornament,” says Orr, “but we didn’t want decorative fixtures to distract from the design or views. We just wanted the light itself to create an emanating glow from an unknown source.” But this project demanded extra care given the damage direct sunlight can do to art — especially paintings. Orr situated the home so the front facade faces east and the long perpendicular side faces north. This filled the home with natural light and provided exceptional views while ensuring that the harsher western and southern exposures fall on the well-shaded courtyard.
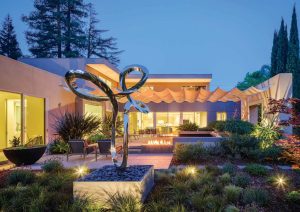
The Dancing Awake sculpture sits on a stainless-steel box pedestal with a built-in rotating base so the design team could figure out the best way to position the large piece. Black oversized pots echo black cement panels on the façade and the same sandblasted glass used in the windows also serves a pivoting glass gate to define front yard zones. Mass plantings of gray dwarf bottle brush echo garage door and window glass colors. Photos: Blake Marvin
Most importantly, all the owners’ art is placed out of direct sunlight, and high-tech glass filters out UV rays.
Orr maximized indoor light using highly polished terrazzo floors that reflect light onto the walls. Open stair treads allow angled shafts of light to stream into a hallway featuring a large painting, and light fixtures wash walls with a uniform glow that creates a serene environment to showcase art.
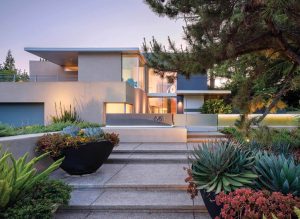
Orr added one final surprise for his clients. He positioned the double-height glass wall in the dining room to frame the rising moon, knowing that at least once a month the couple would have quite a show. “About a year after they moved in,” Orr says, “the clients emailed me describing an amazing dynamic with the design of the two-story front window. They noticed the full moon would rise through the window and glow into the house, so one of their favorite things to do is to turn off all the lights, sit in the dining room with a glass of wine, and celebrate a celestial experience.”
No Comments