




03 Sep In the Clouds
From its inception, the renovation of a 3,200-square-foot condominium on the 22nd floor of a mid-century high-rise on San Francisco’s Russian Hill was deeply personal. The owner was newly-widowed and downsizing from a home in Sea Cliff, California. She wanted a fresh beginning, a place with a more contemporary aesthetic that would work well with her furnishings and artwork — the things that embodied her most precious memories.
“We created a new look for her,” says Megan Munoz, The Wiseman Group’s associate design director and part of the team that helped their client curate her collections to work with her new life.
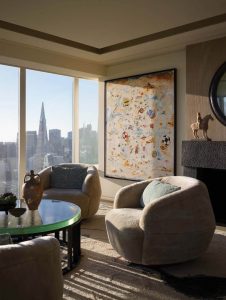
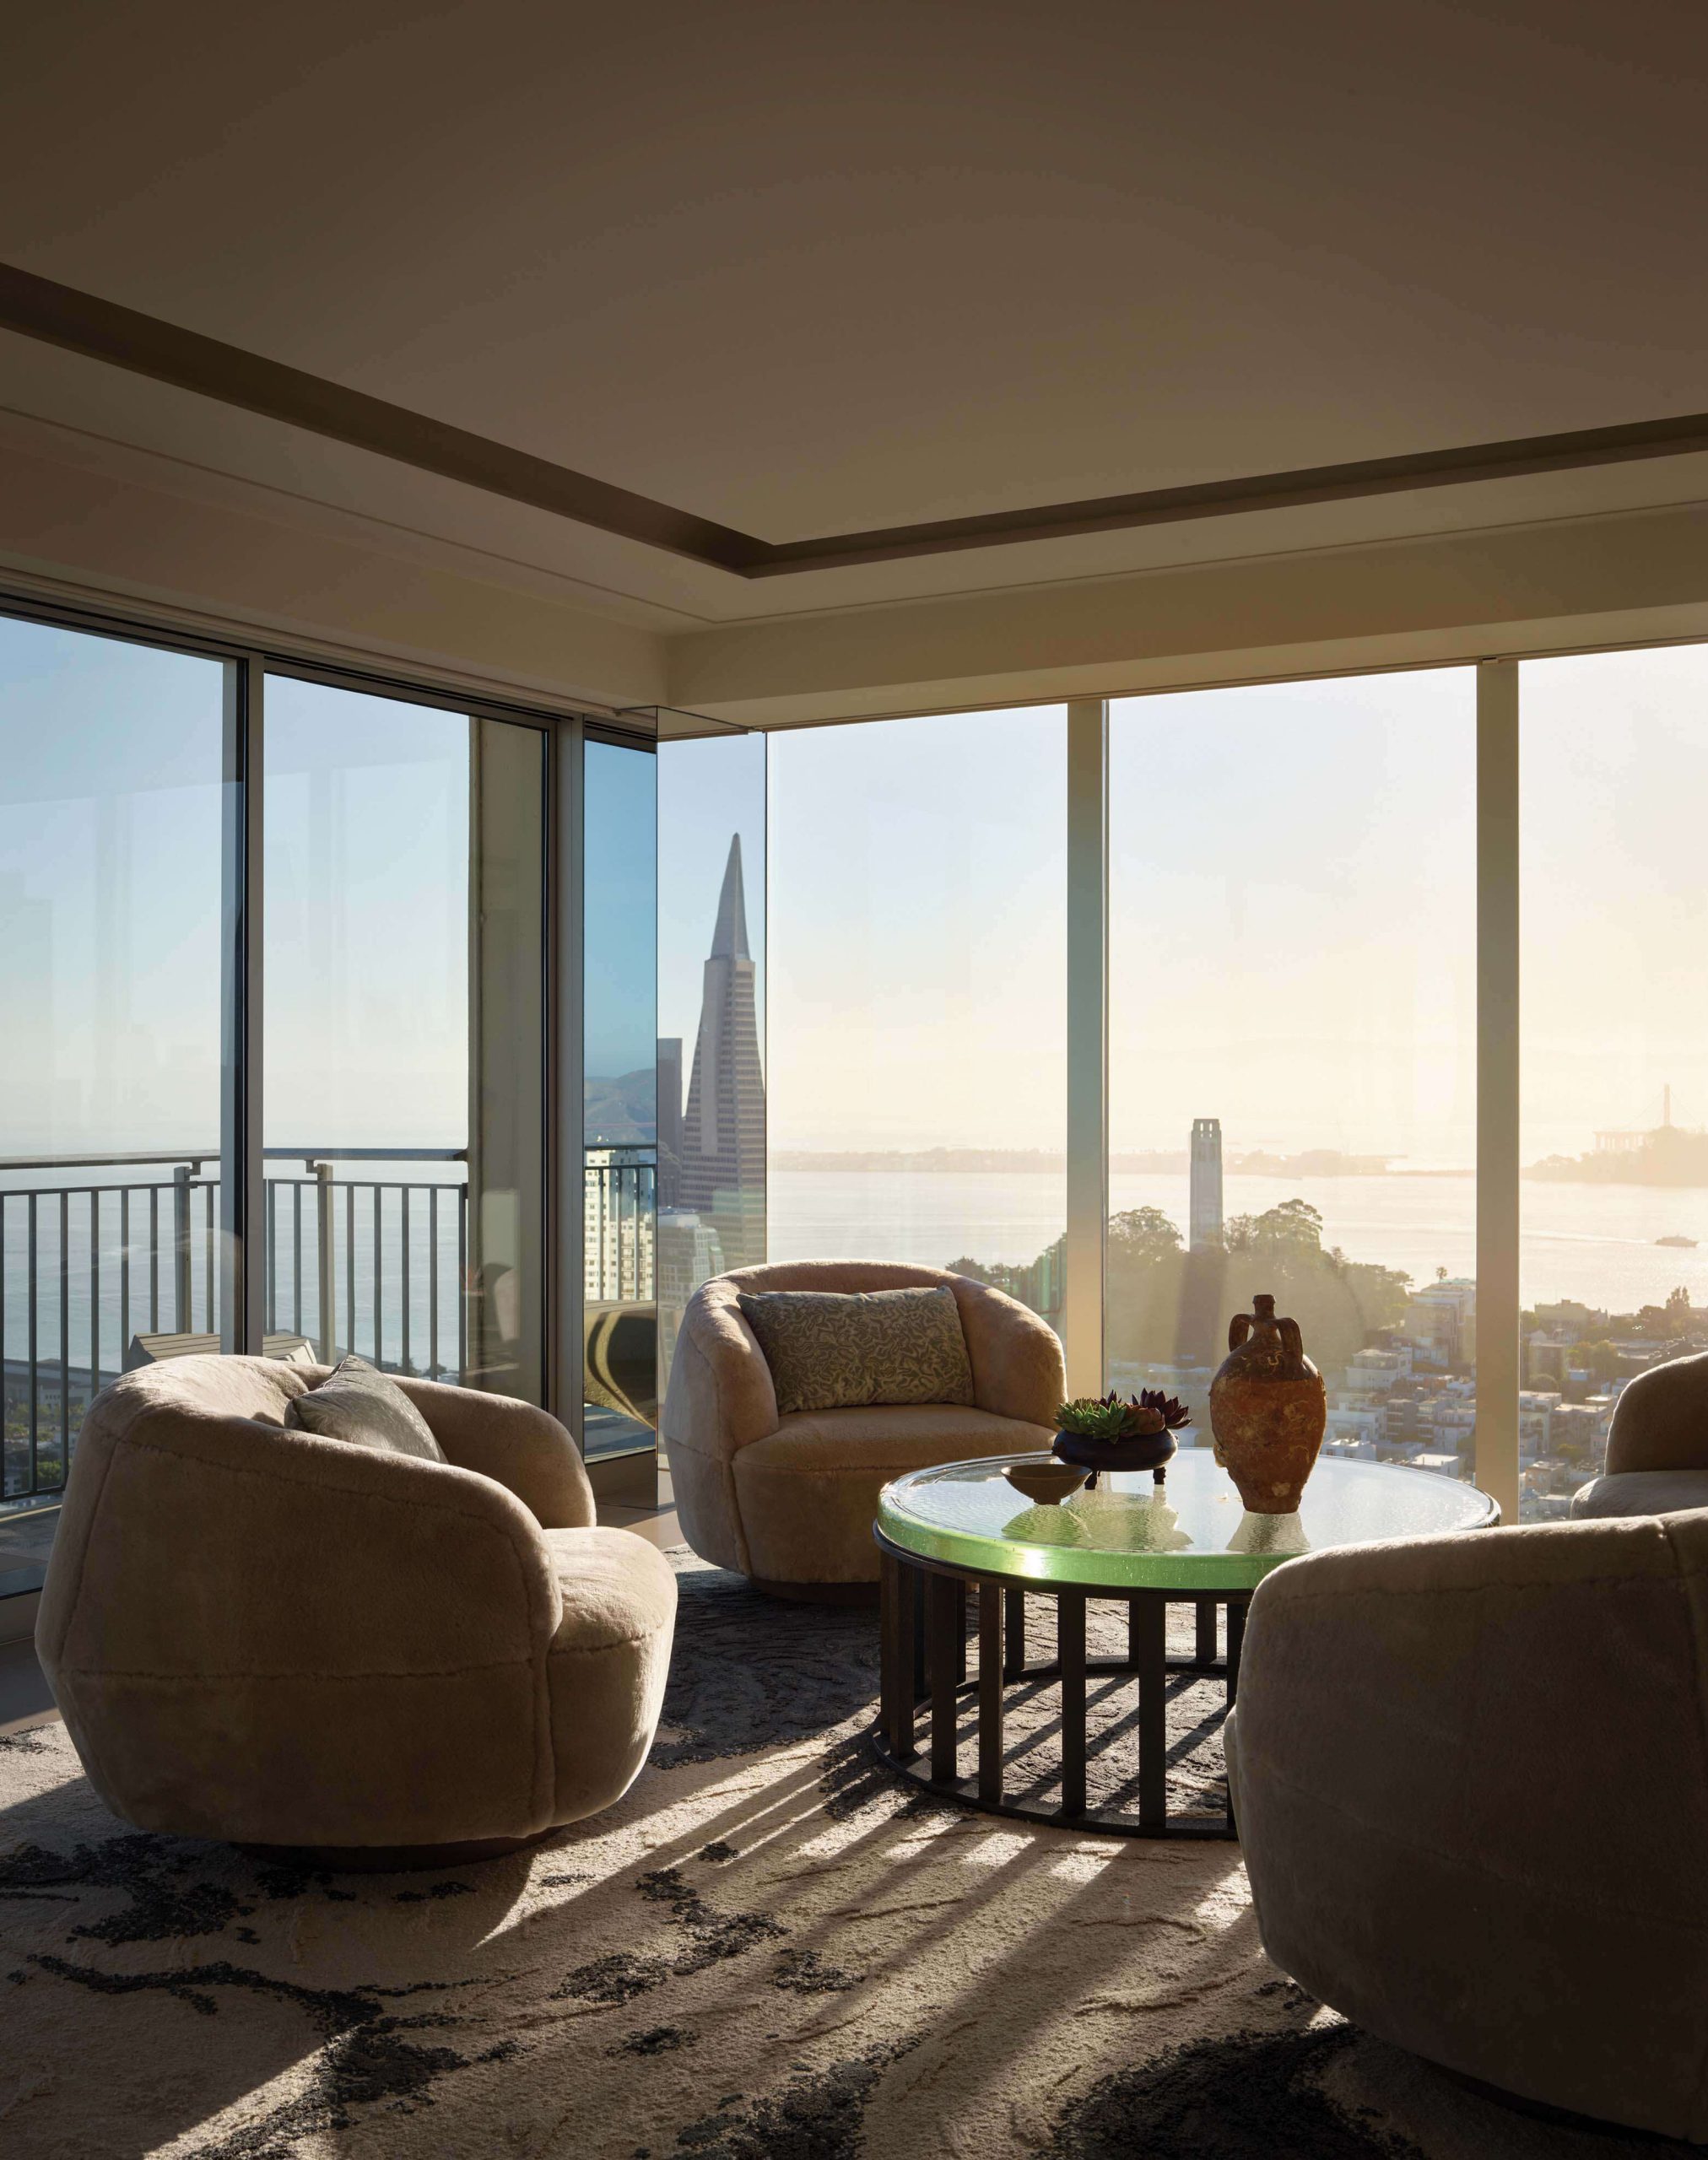
In a corner of the living room, a painting by Ray Smith hangs above a collection of Sumo lounge chairs by Holly Hunt, surrounding a coffee table topped by solid-cast glass from John Lewis Glass. The fireplace mantle is hammered bronze by Archie Held and, above the mantle, Amalfi limestone is given a combed texture.
The soul of the interior concept stems from its authentic connection to place. Inspired at every turn by the city’s legendary fog, subtle references to its shape-shifting, light-filtering qualities fill the space. Each element of the design supports and plays off the next, forming a connective tissue of creativity and meaning that is felt as much as seen. Muted tones and soft textures balance the glamour of hammered metal, glass, and artwork.
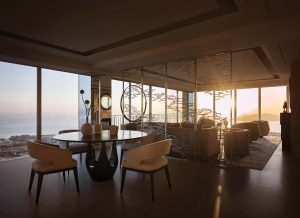
The client loves to entertain, so the fog screen that divides the living and dining rooms folds in on itself to create more room to circulate. The happy result is an even more intricate and layered fog pattern.
The building had good mid-century modern bones. Banks of floor-to-ceiling windows made the interiors feel timeless, while providing nearly 360-degree views that capture San Francisco’s most iconic landmarks: the Golden Gate Bridge, Transamerica Pyramid, Coit Tower, Alcatraz, and San Francisco-Oakland Bay Bridge. To ensure the elegant interiors held their own against the spectacular views that define the home, the Wiseman Group carefully calibrated spaces from the outside in.
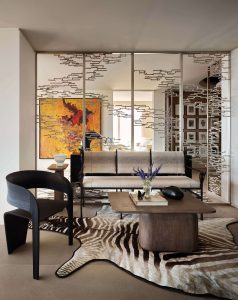
Tucked between the foyer, the bar perfectly encapsulates the team’s design approach. A settee and side cabinet by Ingrid Donat share space with the owner’s zebra rug, brought back from her travels; the custom fog screen creates a sense of separation without sacrificing openness.
To maximize the views and allow for easy entertaining, the client wanted to keep the interiors as open as possible. The design team devised a series of nickel-plated screens to visually delineate the interior spaces without impeding sightlines. Inlaid with a distinctly fog-like pattern, the screens are light and delicate but deceptively sturdy, and they provide the interior’s defining through line.
The team approached the interior architecture with a light touch; clean lines predominate. Shadow bases take the place of baseboards, walls separate from ceilings with small reveals, and columns clad in architectural mirrors effectively disappear from view. Coved ceilings with perfectly beveled edges usher the soft indirect lighting exactly where it’s needed.
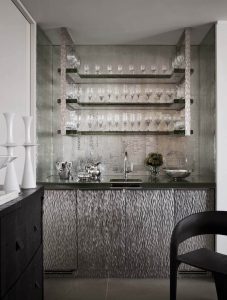
The small bar is a moment of glamour within the quietly sophisticated interior. The Wiseman Group collaborated with Classic Woodwork to develop a textured millwork program throughout the project that includes the silver-toned bar cabinets, and worked with Simes Studio to create the wall’s eglomise finish.
Restraint and balance come together in the open kitchen. At its center sits a gem-like island, substantial yet distinctly feminine. Munoz points out that the island’s facets were constructed from slabs, reducing its weight and enable a great deal of programming. The island’s slanted faces, meanwhile, can accommodate a crowd in the kitchen without the need for a toe-kick. The sensual patterning of the greige-toned marble from DaVinci Marble on the island and backsplash again references the surrounding fog’s watery nature. The cabinets’ clean lines and quiet faces, devoid of hardware, allow the silvery screens that divide the kitchen and living rooms to shine.
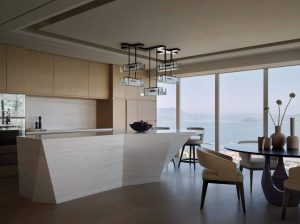
“When the view is dominant,” says Wiseman, “the furniture outlines have to have a strong silhouette.” The outlines of the gem-like kitchen island, Holly Hunt dining chairs and dining table by Juin Ho (base) and Rossi (custom ebonized wood top) stand their ground. The chandelier above the island, composed of five cast glass Trough Lights by Holly Hunt, is one of Wiseman’s favorites.
The interiors are grounded by a series of custom rugs by V’Soske (inspired by a Hassel Smith sketch), Martin Patrick Evan (inspired by a Cy Twombly painting), Gio Ponti, and others, each a work of art in itself. The hushed tones of Amalfi limestone and rift-sawn white oak paneling predominate, while soft textures, artful custom rugs, and generously stuffed sofas create a sense of sanctuary and security, offsetting the expansiveness of the views and imbuing the interiors with a sense of coziness.
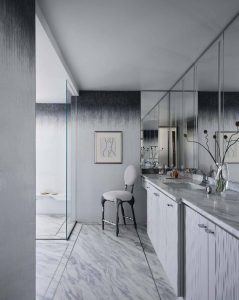
A wildly sculptural chair by Chris Wolston from the Future Perfect occupies the corner of the primary bath.
“Our client is a cozy person,” says founder Paul Wiseman. “You just want to give her a hug every time you see her.”
Nestled within the quiet sophistication of the interior program are moments of pure glamour. Next to the kitchen, set apart from the entry foyer by a fog-filled screen is the small bar, a jewel of a room anchored by the owner’s own Ingrid Donat-designed settee and cabinet as well as a zebra rug obtained on her travels. The bar itself simply shimmers, with textured aluminum cabinet fronts, cast glass shelves, and custom eglomise panels that call to mind the rising bubbles in a glass of champagne. In fact, the owner had specific instructions for the bar sink: It should be the perfect dimensions to hold a bottle of champagne on ice.
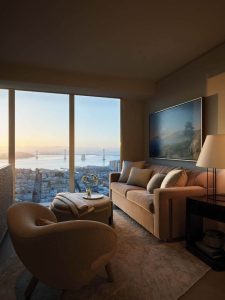
Reframing the client’s existing artwork collection was transformative, making each piece feel modern and fresh. In the study, the client’s own Neopolitan landscape, reframed in welded steel with a textured white bronze finish, hangs above the sofa, while an iconic view of the Golden Gate Bridge fills the room.
In the primary suite, the bedroom’s soft furnishings allow views of the Golden Gate and Marin Headlands to predominate, while the adjacent bath draws the elements inward. Mosaic tiles, marble slab floors, and rippling cabinet faces produce distinct statements on the movement of water, each material catching the light in its own way. Integrated lighting in the mirrors ensure that no applied sconces break the plane.
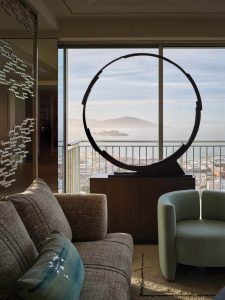
The client’s Bruno Romeda sculpture is one of Wiseman’s favorite pieces. “Set in front of the view,” he says, “it’s like a portal to another universe.”
“The mosaic tile on the wall creates a rainstorm, then the marble picks it up and carries it across the floor,” says Wiseman.
Set high amid the clouds, surrounded by world-famous views continually redefined by the dance between sun and fog, this reimagined home offers its owner both an elegant repository for treasured memories and the fresh start she desired.
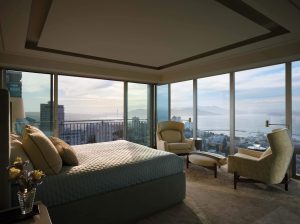
A pair of chairs by Jens Risom anchor the quiet primary bedroom scheme, allowing the panoramic views to take center stage.
No Comments