




03 Sep Guided by Nature
Mitch Blake can’t remember what attracted the clients for the ChaChe Residence to the architecture firm he and Tom Ward founded in Jackson, Wyoming, in 1996. There are numerous possibilities, like Ward|Blake’s distinctive modern designs. Or maybe the firm’s biophilic philosophy, which drives them to unite clients with nature, disturb the natural character of a site as little as possible, and use natural materials that could have been employed 100 years ago.
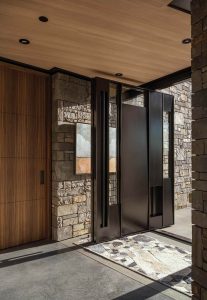
The custom bronze west entrance introduces the natural materials used throughout, including tinted concrete, hemlock ceilings, stone walls, and walnut millwork.
“You can bring in heavy equipment and do whatever you want with a site, but we feel that’s disrespectful,” Blake says. Instead, the firm designs houses to blend as much as possible into existing sites and take advantage of natural light. Of course, in this part of the world, simply taking in a view has the same healthful, spiritual effect as a Japanese forest bath.
Blake visited the ChaChe site many times to get a feel for the views and how the sun moved across the house’s long, linear footprint. “One of the challenges,” says Blake, “was that the best views were to the north, so we wanted to bring in a lot of southern light. You get a lot of gray days in winter, so having natural light is important. It helps with your circadian rhythm, and the warmth of the light makes you feel good.”
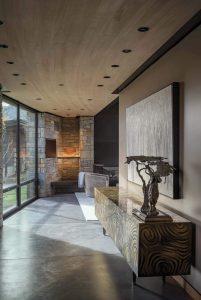
The private entrance to the primary bedroom is an extension of the main gallery hall, the pulse of the residence. The custom cabinet is by EK Reedy.
“It’s the same with the materials we choose,” he adds. “We try to make them natural and harmonious. The sites are so gorgeous I hate to destroy them. It’s not that we improve on Mother Nature, but we can certainly work with her. Also, these materials have stood the test of time, so we know they’ll hold up to the elements. At this high altitude, with a harsh climate and destructive UV rays, we want clients to enjoy their houses instead of constantly having to put them back together.”
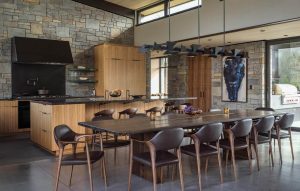
The kitchen/dining area opens to both north and south mountain views, and clerestory windows provide sight of the grasses on the sod roof. The dining table is custom ebony walnut by EK Reedy.
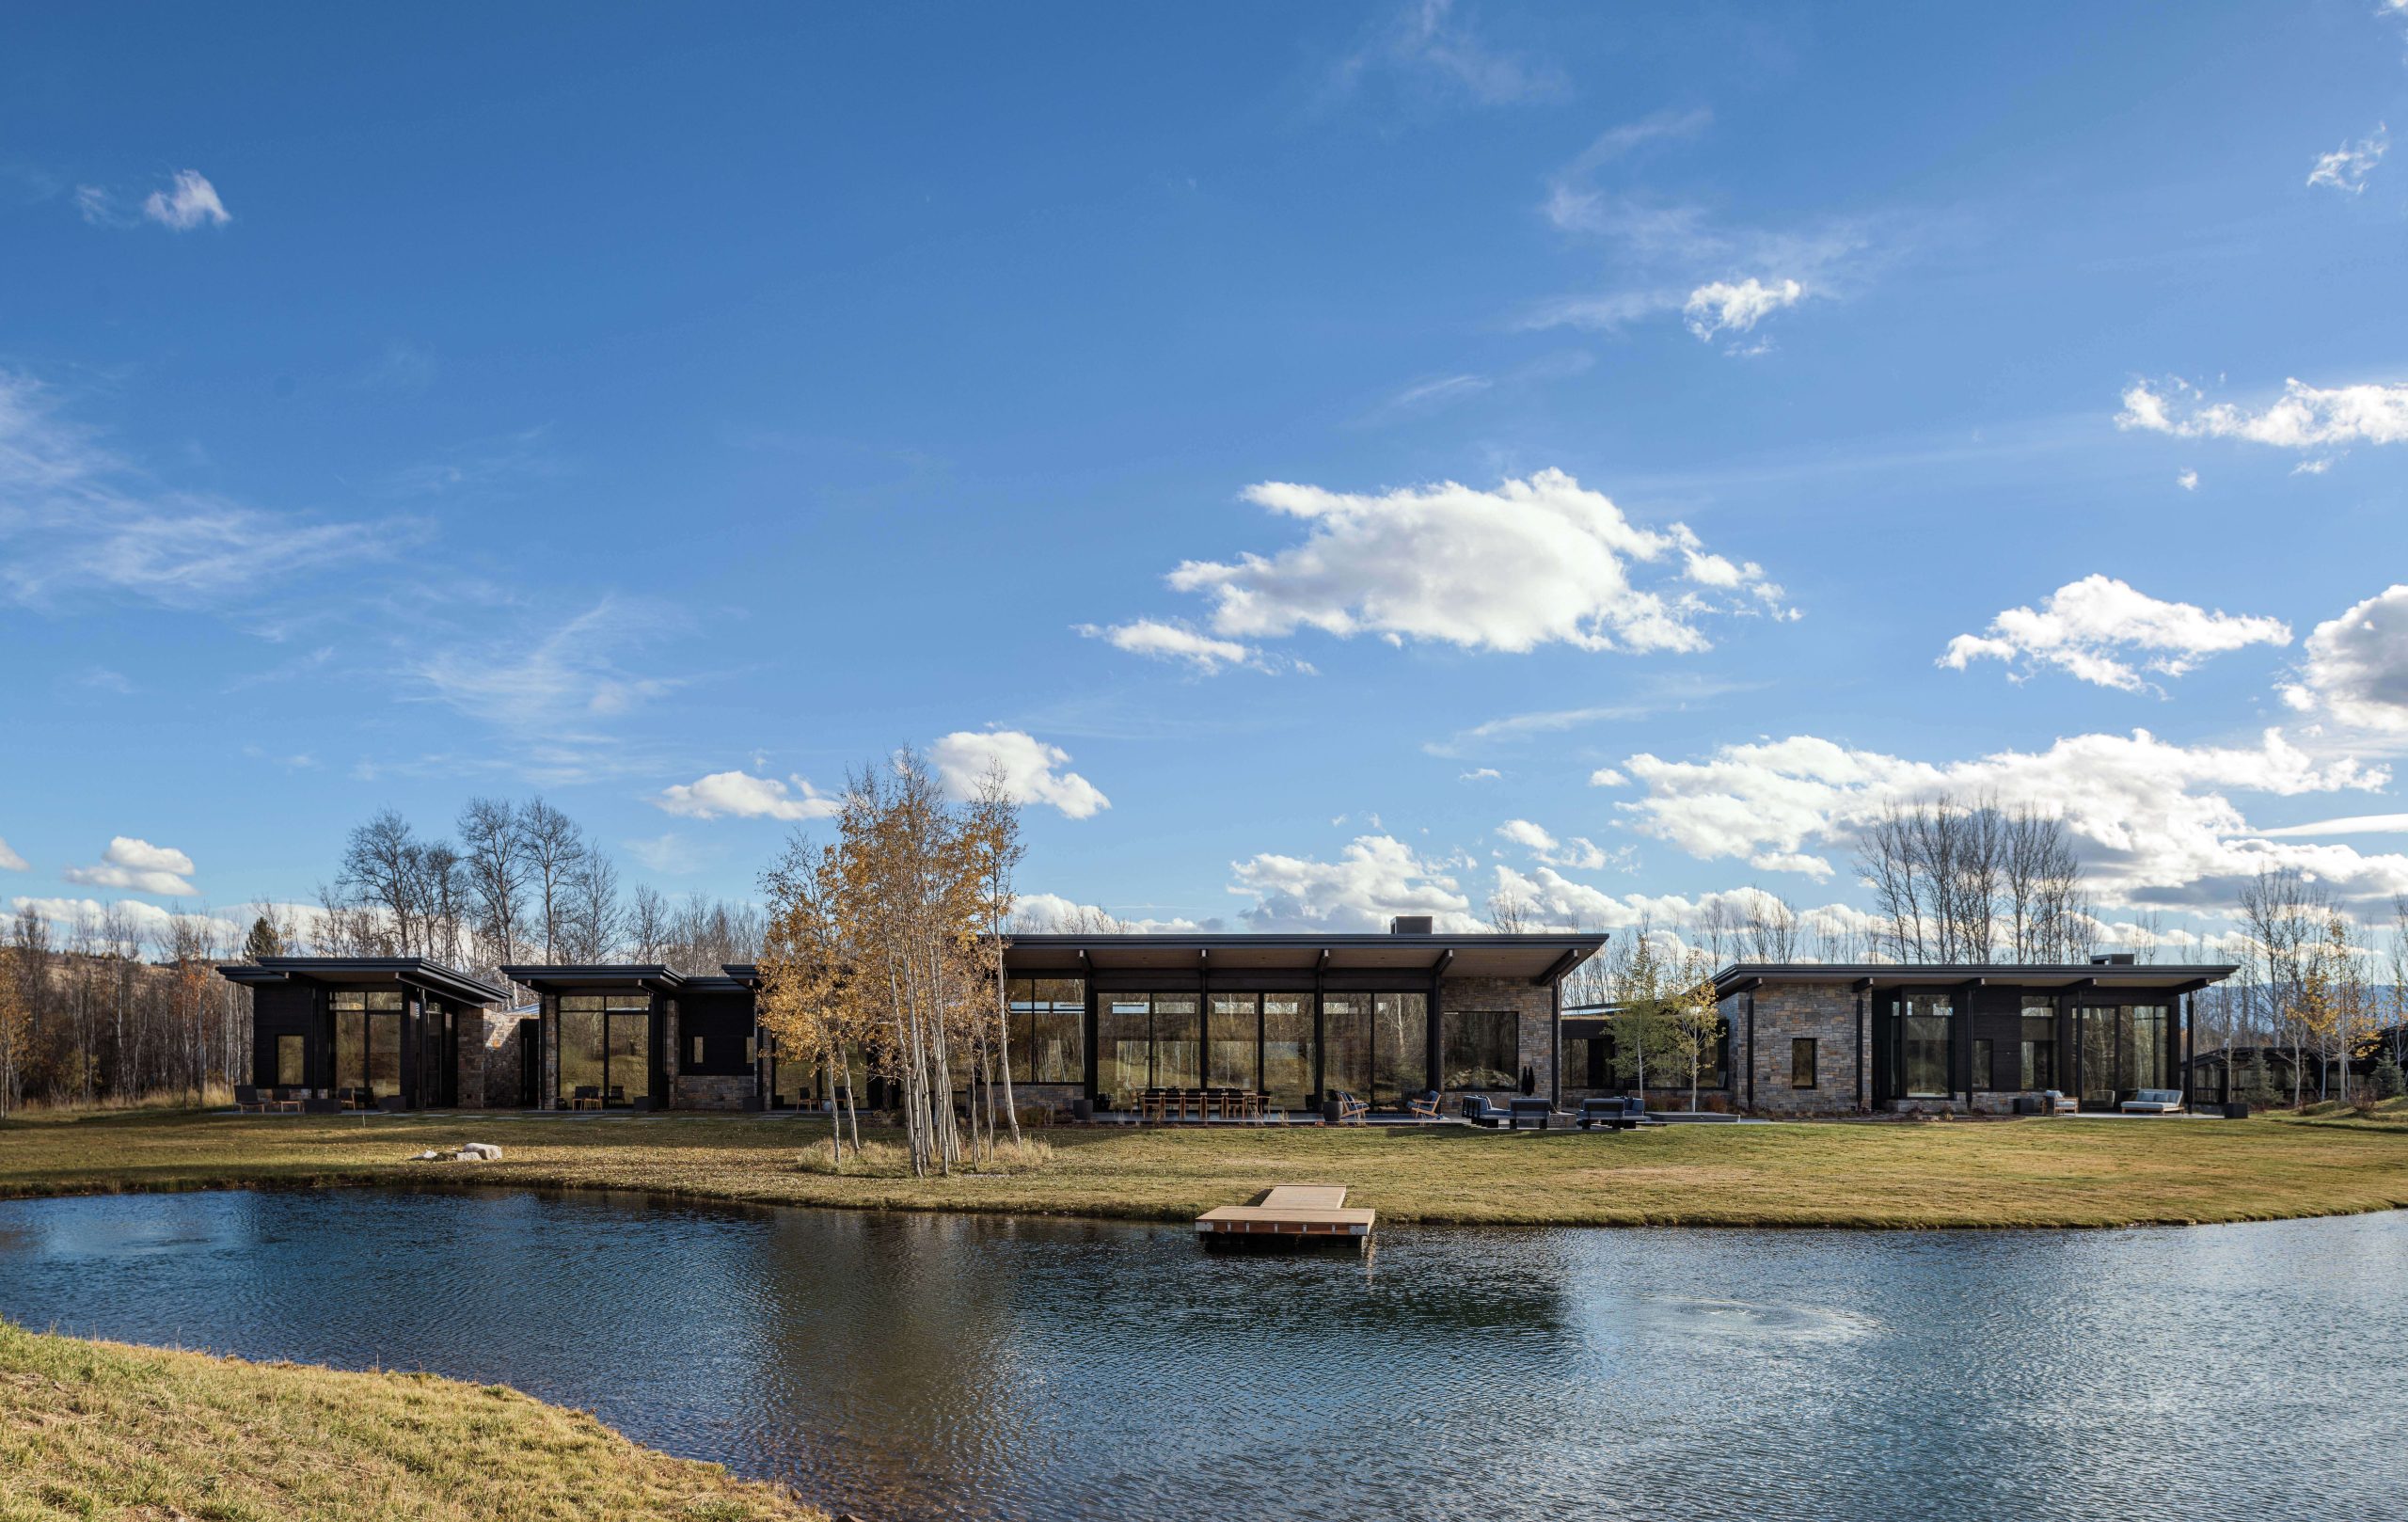
His design for ChaChe Residence features a stunning, innovative house set on Jackson’s valley floor. A creek, one of the many waterways off the Snake River, runs between the guest and main houses. An existing pond was enlarged, and the same wellwater that feeds the pond also powers the heat pump, drawing energy from the earth rather than fossil fuels.
Blake designed the shed roofs with expansive eaves that reduce the energy load by maximizing warming sunlight in winter and shading against it in the summer sun. The materials used throughout — wood, stone, concrete, brass, and steel — promote a feeling of serenity.
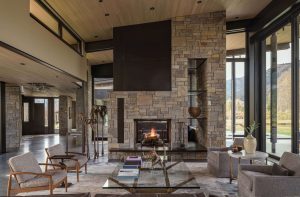
The living room serves as the heart of the house, reflected in warm neutrals and a gray furniture palette, while the fireplace is stone and bronze. The seating is A. Rudin, the bronze coffee table is by EK Reedy and the floor lamps are Holly Hunt.
One of the home’s most striking elements is its long, curving corridor that features sandstone walls and lightly polished concrete floor tiles. The corridor connects the individual orthogonal structures that, together, form the house. Discrete rooms with triple-pane glass windows allow the homeowners to enjoy all their favorite views, while framed openings let additional light into the corridor, enhancing the experience further.
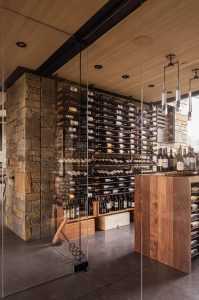
The wine room is a favorite gathering spot, with the clients’ collection displayed in Millesime racks. A waterfall cabinet center island is custom by EK Reedy.
“Everything had a reason for its size, shape, and placement,” Blake says of the project. He notes how seamlessly his team, which included Dembergh Construction and EK Reedy Interiors, worked together. “We created a language that ran through the whole house, an architectural language.”
Interior designer Kathy Reedy of EK Reedy Interiors recalls her initial meeting with the ChaChe clients. She was packing for a furniture show in North Carolina, and her studio was in disarray. Fortunately, she still had a few pieces from her own furniture line and some other samples on the showroom floor. “They liked the look,” she says. “They liked the clean lines, the simplicity, and the high-end quality of what they saw.”
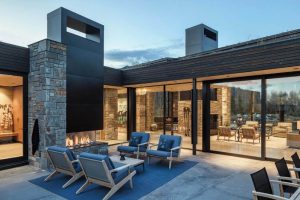
The south terrace is warmed by a bronze fireplace suspended from a stone mass.
When she began working with the clients, she noted three key factors that resonated with them: consistency, symmetry, and balance. “Consistency,” she says, “was achieved by transitioning the exterior materials into the interior.”
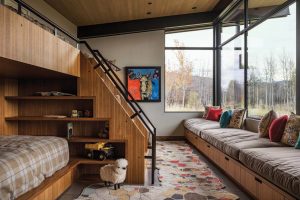
| In contrast, the bunk room is full of color, textures and playfulness. A custom puzzle area rug adds a sense of whimsy.
Reedy considered how to use raw concrete, steel, stone, bronze, and glass to create a refined interior. To that end, the flooring became polished concrete with bronze inlay, combined with honed granite slabs. Bronze-framed windows and columns influenced the fireplace surround, kitchen details, and the custom furniture throughout, including solid bronze consoles, mirrors, and a coffee table, all finished in a light polished patina. To transition the exterior wood of black Shou Sugi Ban, Reedy recommended English walnut cabinetry throughout.
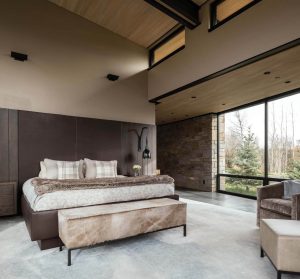
The primary bedroom is an intimate source of refuge and restoration, with calming views of mountain sunsets. The custom leather and ebony walnut bed is by EK Reedy and the sconces are Holly Hunt.
“When you walk into this home, the sensation is one of order and tranquility,” she says. “There’s a rhythmic progression that guides you through the stone walls, walnut cabinetry, and wood ceilings. This was expressed in the cabinetry design, the lighting patterns, and the placement of the furnishings.”
Blake had mentioned to Reedy that, early on, the clients told him not to worry about spaces for art; the views would be their art. But during construction, they began traveling and buying art, often checking with Reedy before committing to a piece. She admired their taste and helped them with their selections. “They were the best,” Reedy says. “They were so receptive to the design concepts. I often say a project is as good as the client and the team. For this project, we had both.”
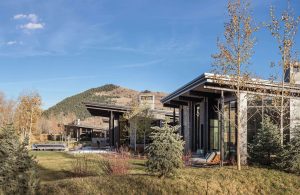
The view from the west end of the house demonstrates the way the main living area protrudes to capture east/west views. The guest house is visible at the very end. A berm in front was used to screen the driveway from the primary bedroom.
As for placing the art the homeowners started collecting, Reedy says with a laugh, “The corridor was meant to be expressed through its stonework, to be by itself — it became an art gallery.”
Perhaps the best part about the ChaChe residence is that it is the clients’ primary home, where they entertain and host family, guests, and events. For Blake, who often designs houses that are visited only a few months each year, the vibrant life inhabiting ChaChe is truly rewarding.
No Comments